1953 Lola Drive, Marion, IN 46952
- $384,900
- 4
- BD
- 3
- BA
- 2,316
- SqFt






- List Price
- $384,900
- Status
- CONT-ACCPTNGBACKUPOFFERS
- MLS#
- 202622896
- Days on Market
- 47
- Style
- Two Story
- Year Built
- 2019
- Days On Market
- 47
- Bedrooms
- 4
- Bathrooms
- 3
- Half-baths
- 1
- Living Area
- 2,316
- Above grade
- 2316
- Township
- Pleasant
- Subdivision
- White Ridge / Whiteridge
Property Description
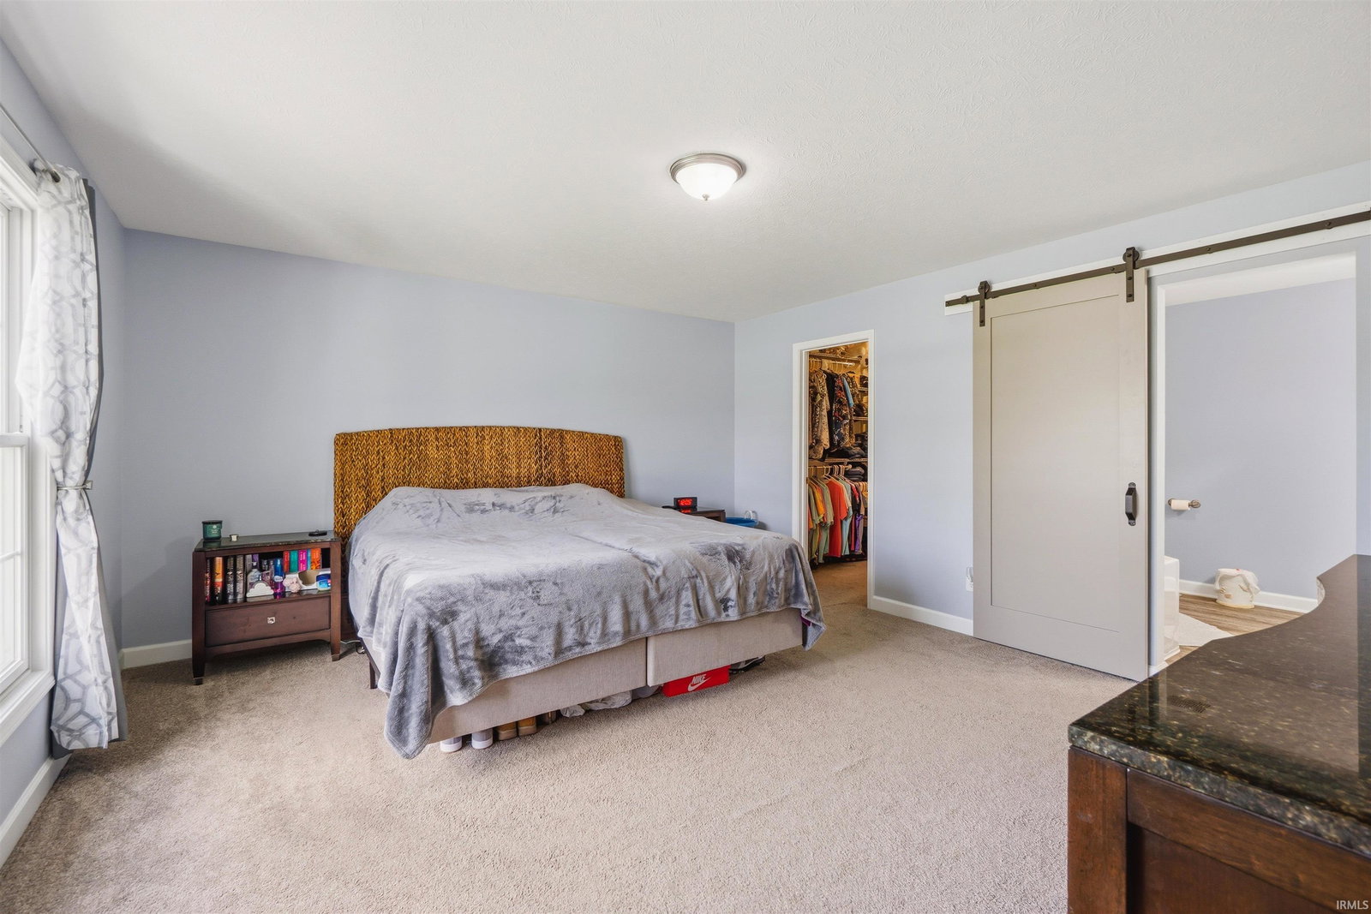
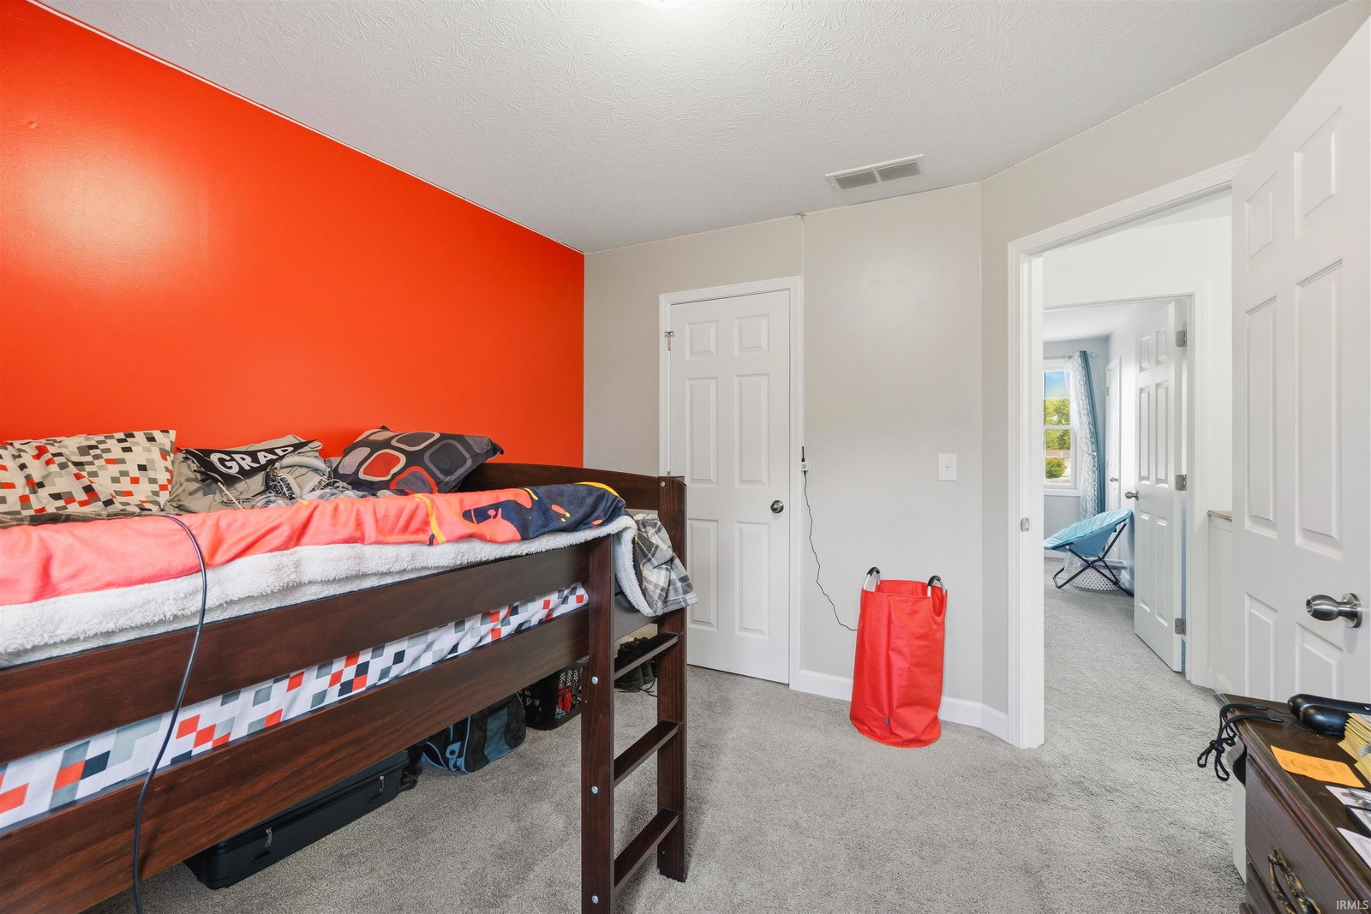
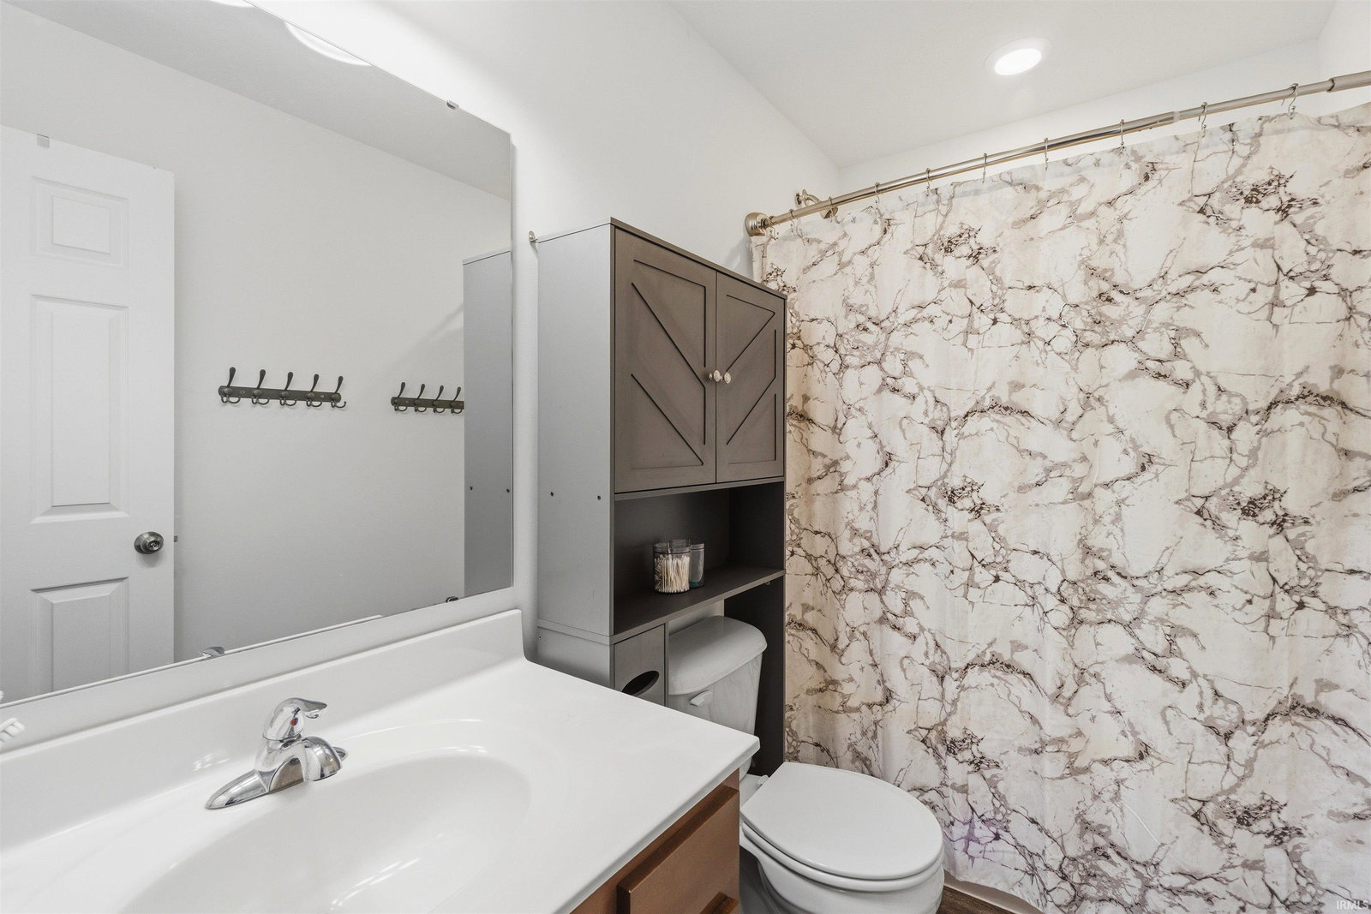
Like New & Absolutely Gorgeous! Built in 2019 and lovingly maintained by its original owner, this stunning home offers the perfect combination of modern style, space, and a peaceful country living on nearly 1 acre at the edge of town. Step inside and you'll immediately appreciate the immaculate condition, spacious layout, and thoughtful design. The main-level owner's suite is a true retreat featuring a large walk-in closet, beautiful custom walk-in shower, and relaxing garden tub. With 4 bedrooms, a versatile loft space, both a family room & living room, there's plenty of room for everyone to spread out and enjoy. The well-appointed kitchen comes fully equipped with stainless steel appliances and flows seamlessly into the living areas, making entertaining a breeze. Outside, you'll fall in love with a peaceful setting. Relax on the covered front porch, enjoy evenings on the open back deck, or gather around the fire pit surrounded by beautiful garden beds and fruit trees. The expanded concrete driveway and attached 2-car garage provide plenty of parking and convenience. This home truly offers the feel of new construction without the wait. If you're looking for a MOVE-IN ready home with space, charm, and a fantastic location, this one checks all the boxes! Beautiful! Spacious! Peaceful! Ready for you to call HOME!
/u.realgeeks.media/movingrealestate/header.png)
Additional Information
- Acres
- 0.92
- Taxes
- $1,812
- Lot Description
- Level
- Garage Description
- Attached
- Heating
- Electric, Forced Air
- Cooling
- Central Air
- Appliances
- Dishwasher, Microwave, Refrigerator, Washer, Window Treatments, Dryer-Electric, Range-Electric, Water Heater Electric, Water Softener-Owned
- Amenities
- 1st Bdrm En Suite, Ceiling-9+, Ceiling Fan(s), Closet(s) Walk-in, Deck Open, Detector-Smoke, Disposal, Dryer Hook Up Electric, Garage Door Opener, Garden Tub, Kitchen Island, Porch Covered, Range/Oven Hook Up Elec, Stand Up Shower, Tub and Separate Shower, Main Level Bedroom Suite, Main Floor Laundry, Washer Hook-Up
- School District
- Marion Community Schools
- Elementary School
- Riverview
- Middle School
- McCulloch
- High School
- Marion
- Agent Name
- Connie Zirkle
Listing courtesy of Connie Zirkle from Moving Real Estate. conniezirkle@yahoo.com
IDX information is provided by the Indiana Regional MLS and is exclusively for the consumers' personal, non-commercial use and may not be used for any purpose other than to identify prospective properties consumers may be interested in purchasing. Data is deemed reliable but is not guaranteed accurate by the MLS.
Last updated