129 E Grant Street, Greentown, IN 46936
- $278,900
- 4
- BD
- 2
- BA
- 3,100
- SqFt












- List Price
- $278,900
- Status
- ACTIVE
- MLS#
- 202626334
- Days on Market
- 25
- Style
- Two Story
- Year Built
- 1928
- Days On Market
- 25
- Bedrooms
- 4
- Bathrooms
- 2
- Living Area
- 3,100
- Above grade
- 2492
- Township
- Liberty
Property Description
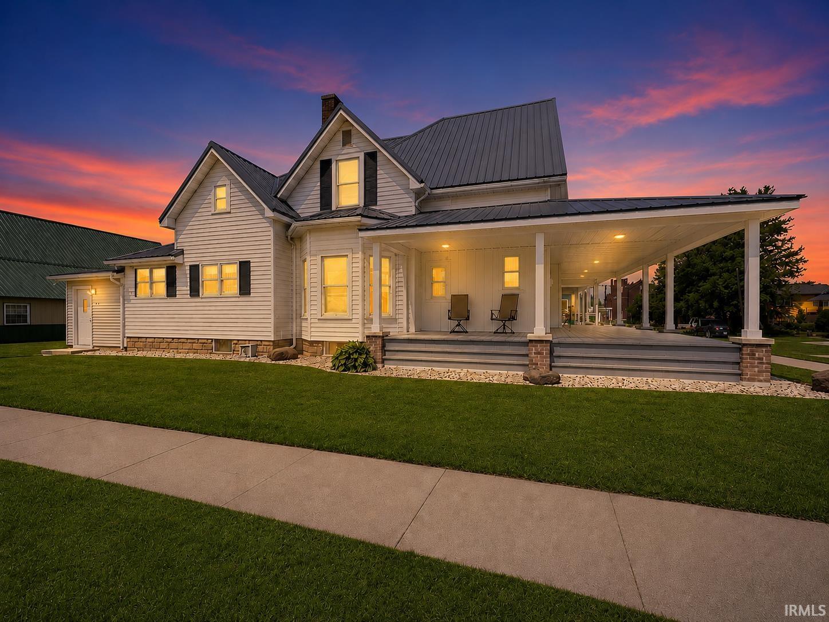
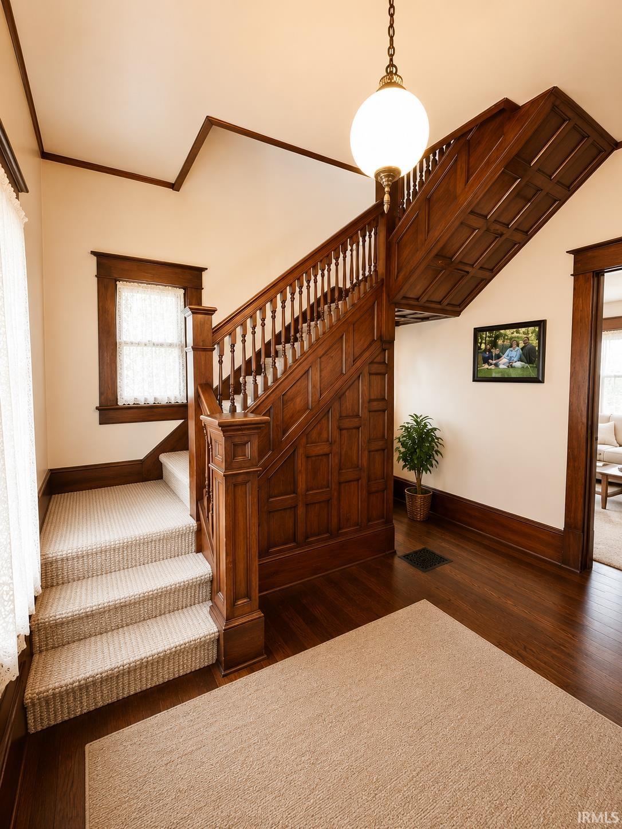
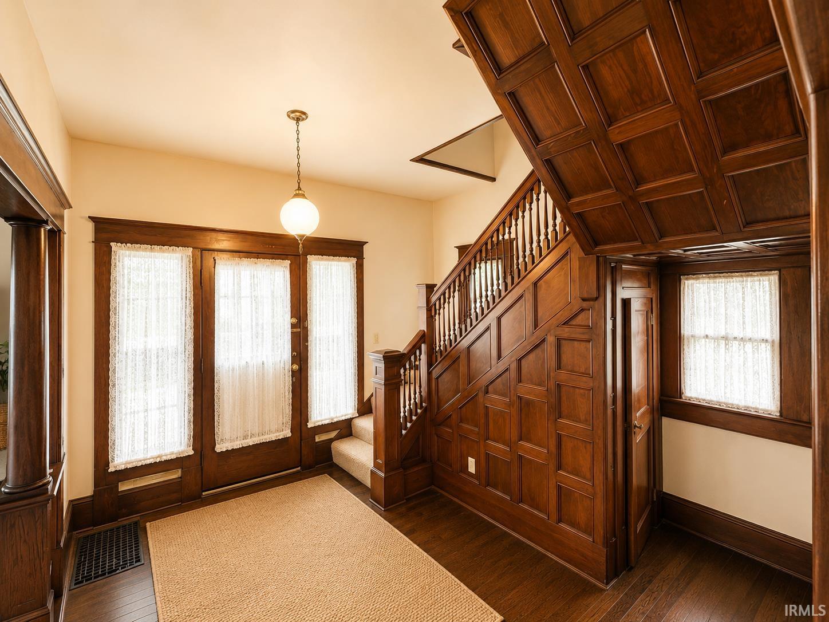
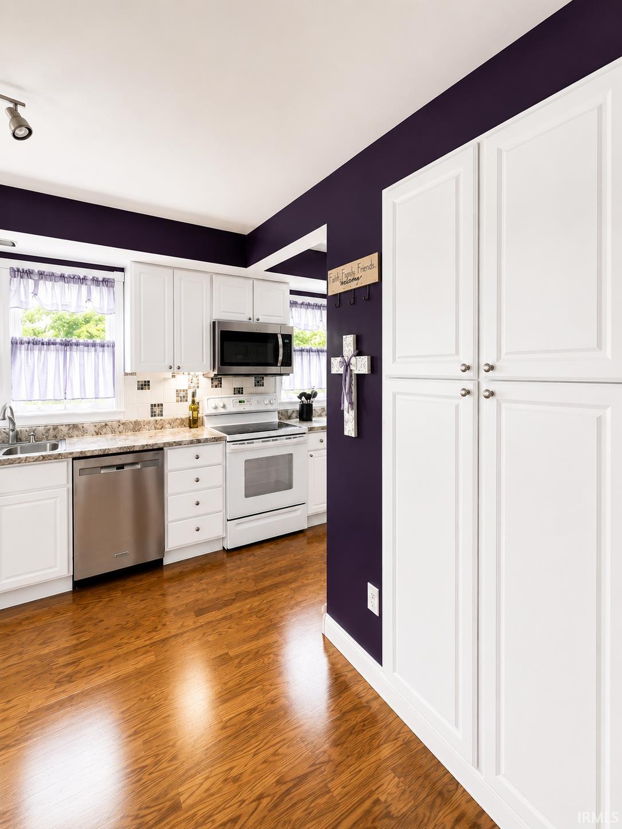
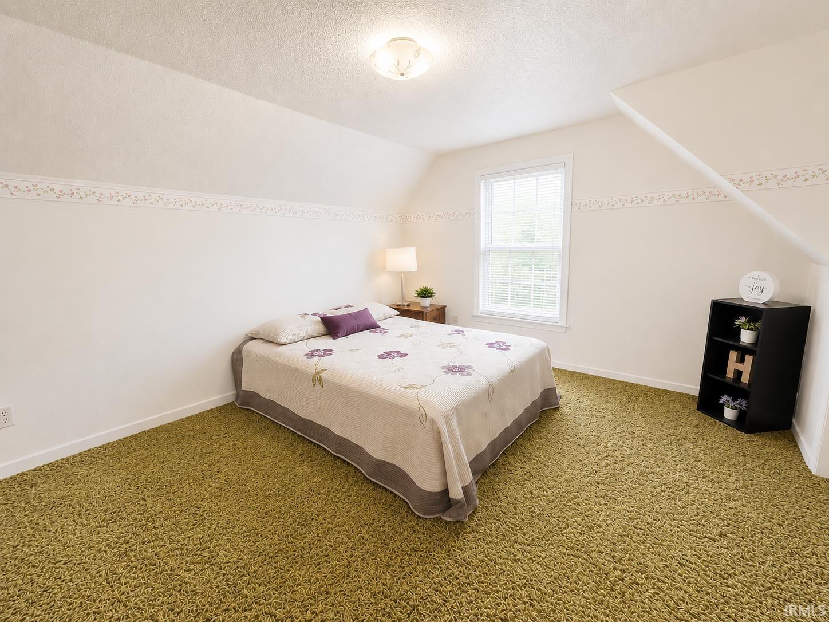
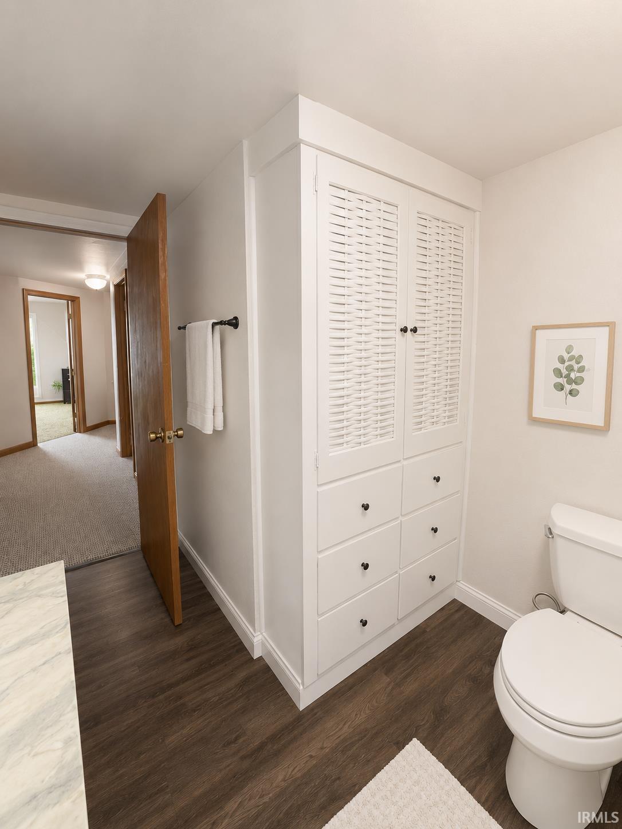
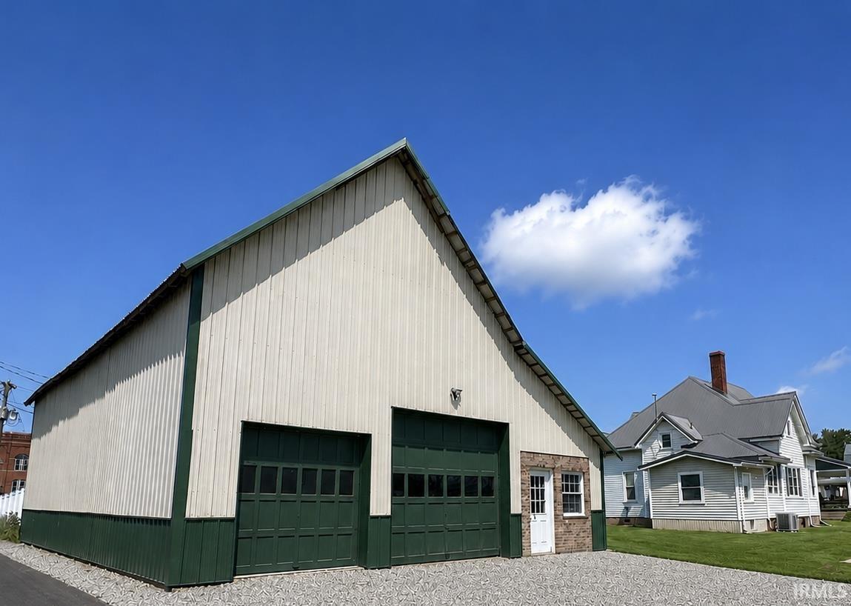
Step into timeless character and modern comfort in this charming small-town home situated on a desirable corner lot. A 9 ft deep wrap around front covered front porch welcomes you inside, where a formal foyer showcases extensive original woodwork, a beautiful iridescent globe light fixture, and a hidden storage door tucked beneath the staircase. There are 4 large pocket doors! The spacious living room features stunning glass-front custom built cabinets, while the updated kitchen offers everyday functionality and style, complemented by a spacious mudroom and full basement. The main level includes a spacious primary bedroom, walk in closet, and a full bath with a step-in shower. Upstairs you’ll find three exceptionally large bedrooms—offering flexibility for bedrooms, office space, or hobby rooms—along with a second full bath featuring a tub/shower combination. Major improvements provide peace of mind, including a 2026 metal roof, new gutters to be installed prior to closing, 2025 furnace, 2025 central air, and a 2025 reconstructed porch roof structure. Outside, you’ll appreciate the beautifully landscaped, low-maintenance flower beds that gracefully wrap around the home, off-street parking, and a 36x54 pole barn that once housed fire trucks—providing endless possibilities for storage, vehicles, hobbies, or a workshop. If you’ve been searching for historic charm, modern updates, generous living space, and an unforgettable outbuilding, this one is a must-see!
/u.realgeeks.media/movingrealestate/header.png)
Additional Information
- Acres
- 0.23
- Taxes
- $1,503
- Lot Description
- Corner, Level, 0-2.9999
- Heating
- Gas, Forced Air
- Cooling
- Central Air
- Appliances
- Dishwasher, Refrigerator, Washer, Dryer-Electric, Range-Electric, Sump Pump, Water Heater Gas
- Amenities
- 1st Bdrm En Suite, Built-In Bookcase, Ceiling Fan(s), Closet(s) Walk-in, Countertops-Laminate, Dryer Hook Up Electric, Foyer Entry, Landscaped, Laundry-Chute, Natural Woodwork, Near Walking Trail, Pocket Doors, Porch Covered, Range/Oven Hook Up Elec, Stand Up Shower, Tub/Shower Combination, Main Level Bedroom Suite, Formal Dining Room, Great Room, Sump Pump, Washer Hook-Up
- School District
- Eastern Howard School Corp.
- Elementary School
- Eastern
- Middle School
- Eastern
- High School
- Eastern
- Agent Name
- Andrea Kaiser
Listing courtesy of Andrea Kaiser from Kaiser's Sweet Home Realty. Cell: 765-860-7934
IDX information is provided by the Indiana Regional MLS and is exclusively for the consumers' personal, non-commercial use and may not be used for any purpose other than to identify prospective properties consumers may be interested in purchasing. Data is deemed reliable but is not guaranteed accurate by the MLS.
Last updated