505 Meadow Lane, Hartford City, IN 47348
- $289,900
- 2
- BD
- 2
- BA
- 2,020
- SqFt





- List Price
- $289,900
- Status
- ACTIVE
- MLS#
- 202627057
- Days on Market
- 20
- Style
- One Story
- Year Built
- 1969
- Days On Market
- 20
- Bedrooms
- 2
- Bathrooms
- 2
- Living Area
- 2,020
- Above grade
- 2020
- Township
- Licking
- Subdivision
- The Oaks
Property Description
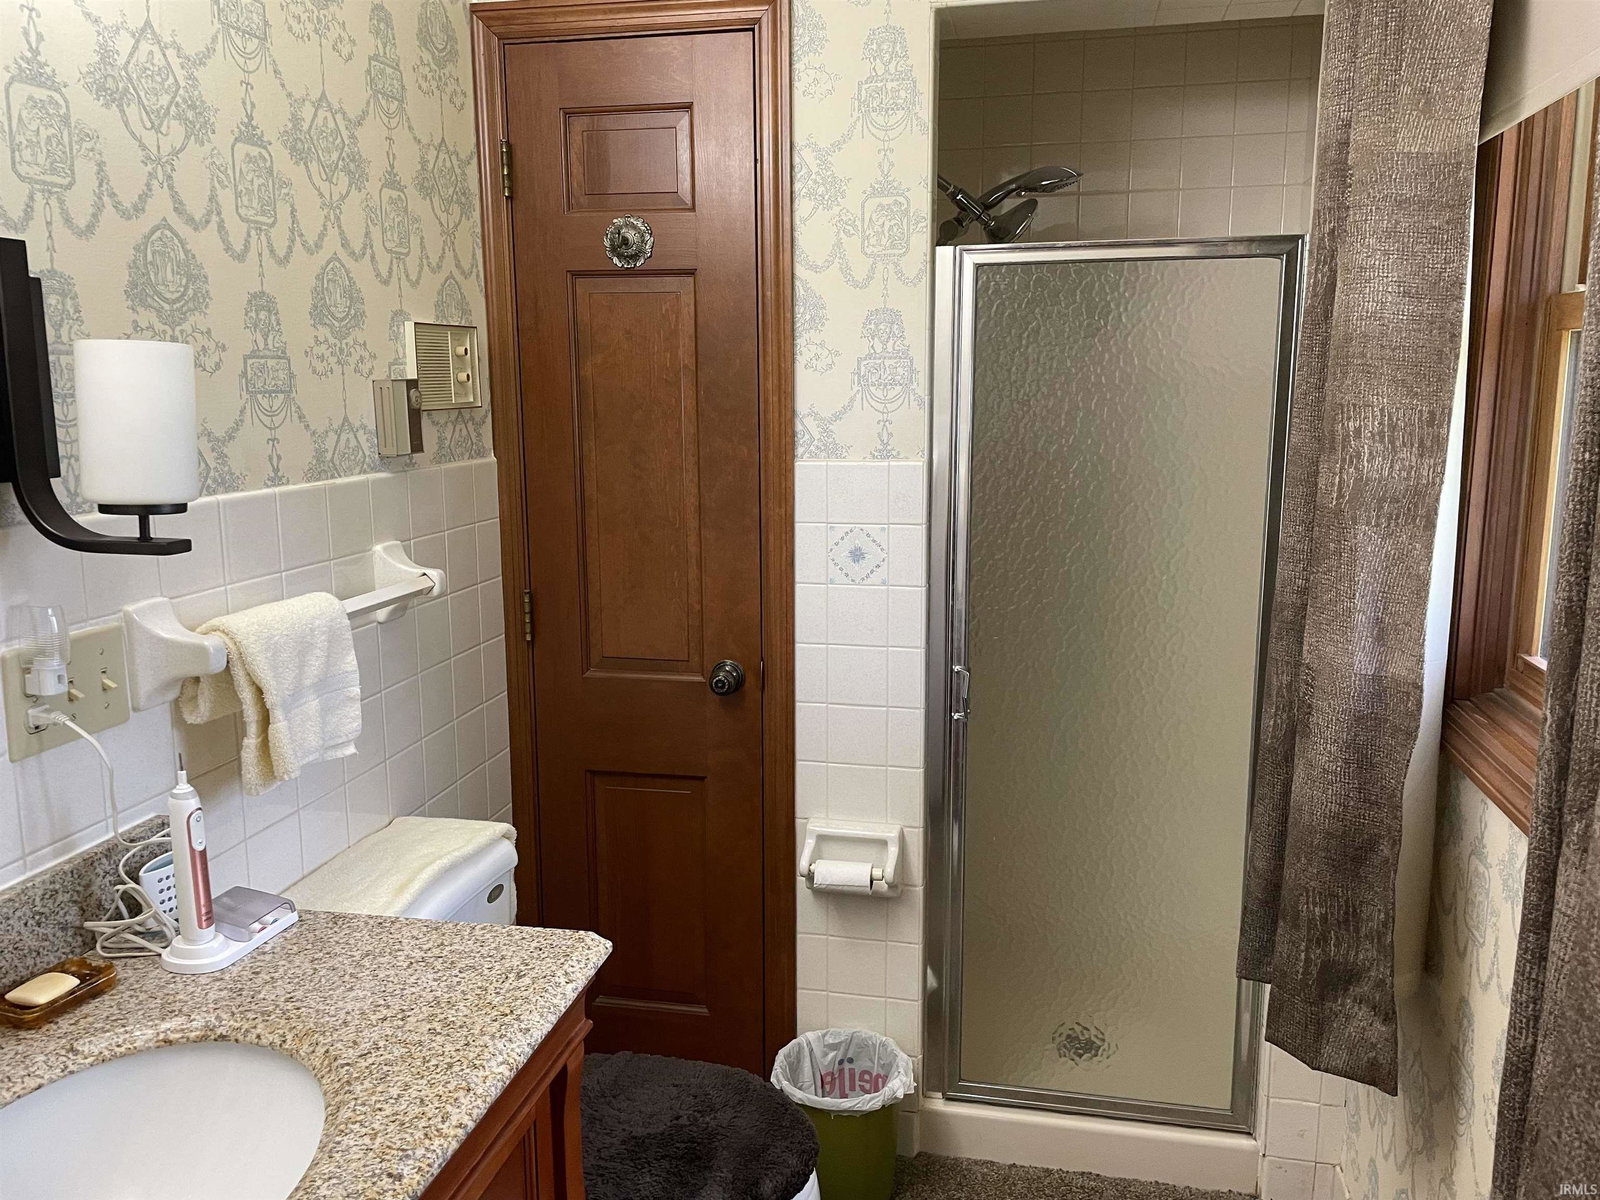
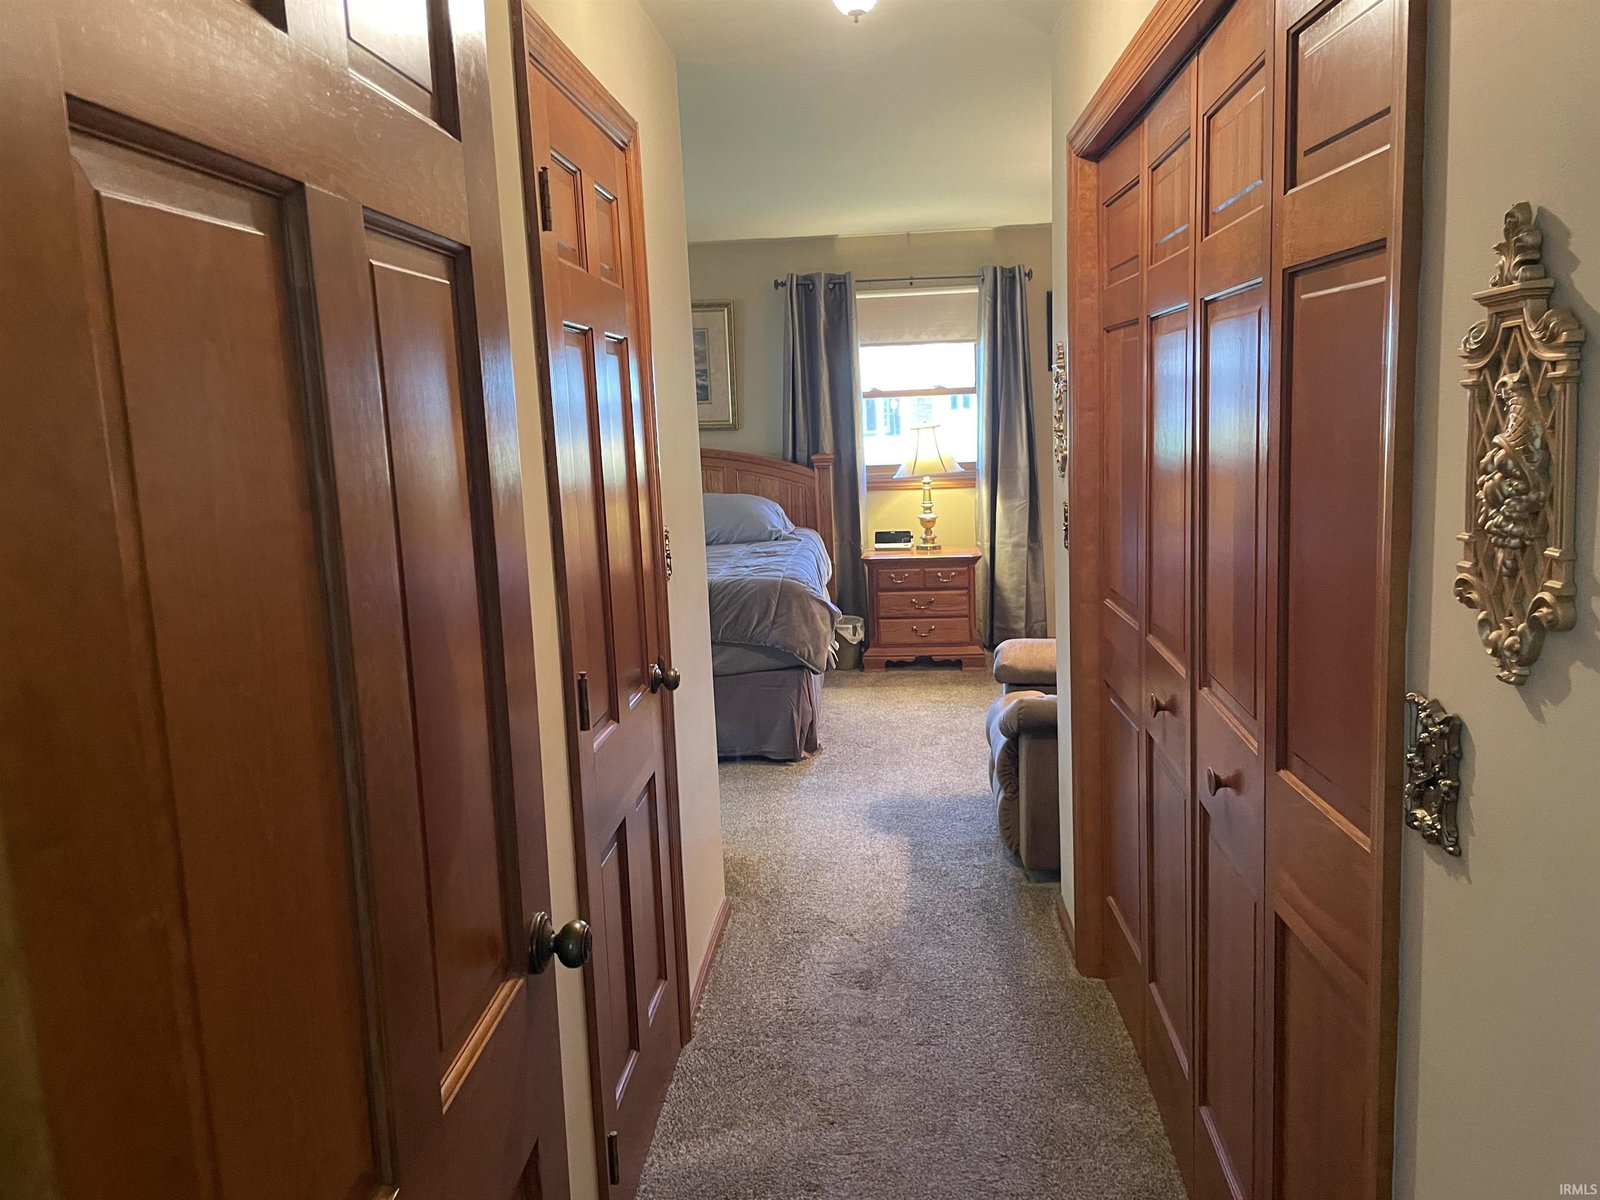
Who wants to live in one of Hartford City’s most sought-after neighborhoods? Everyone. Here is your rare opportunity to own a stunning, all-brick ranch on a sprawling .36-acre corner lot in the prestigious Oaks Subdivision. This home is packed with high-end updates, headlined by a brand-new $22,000 roof (installing 7/16/2026), a 2-year-old HVAC system, and a premium Culligan water softener. Inside, you’ll find a beautifully appointed eat-in kitchen featuring cherry cabinetry and a spacious walk-in pantry. The expansive family room opens through large patio doors to a private outdoor oasis, complete with a cabana-ready patio—perfect for summer entertaining. The thoughtful layout includes a dedicated office and a formal living room with a large fireplace that can easily serve as a third bedroom. Retreat to the primary en-suite, which offers double closets plus an additional walk-in. Complete with a 3-car garage and a whole-home standby generator, this property combines luxury, comfort, and peace of mind. **Property Highlights:** - **New Roof:** $22k value, to be installed July 2026. - **Prime Location:** Large corner lot in Oaks Subdivision. - **Modern Efficiency:** HVAC only 2 years old; replacement windows throughout. - **Bonus Space:** Flexible living room easily converts to a 3rd bedroom. - **Peace of Mind:** Full standby generator included.
/u.realgeeks.media/movingrealestate/header.png)
Additional Information
- Acres
- 0.36
- Taxes
- $2,395
- Lot Description
- Corner
- Garage Description
- Attached
- Heating
- Gas, Forced Air
- Cooling
- Central Air
- Appliances
- Refrigerator, Window Treatments, Cooktop-Electric, Kitchen Exhaust Hood, Oven-Built-In, Water Heater Electric, Water Softener-Owned, Window Treatment-Blinds
- Amenities
- 1st Bdrm En Suite, Cable Ready, Closet(s) Walk-in, Countertops-Laminate, Detector-Smoke, Eat-In Kitchen, Garage Door Opener, Generator Built-In, Landscaped, Pantry-Walk In, Patio Open, Stand Up Shower, Main Level Bedroom Suite
- School District
- Blackford County
- Elementary School
- Blackford
- Middle School
- Blackford Jr/Sr
- High School
- Blackford Jr/Sr
- Agent Name
- Jim Mochal
Listing courtesy of Jim Mochal from Coldwell Banker Real Estate Group. Cell: 765-748-1005
IDX information is provided by the Indiana Regional MLS and is exclusively for the consumers' personal, non-commercial use and may not be used for any purpose other than to identify prospective properties consumers may be interested in purchasing. Data is deemed reliable but is not guaranteed accurate by the MLS.
Last updated