3411 Walton Way, Kokomo, IN 46902
- $489,900
- 6
- BD
- 4
- BA
- 5,049
- SqFt






- List Price
- $489,900
- Status
- ACTIVE
- MLS#
- 202629963
- Days on Market
- 3
- Price Change
- ▲ $10,000 1784948860
- Style
- Two Story
- Year Built
- 1979
- Days On Market
- 3
- Bedrooms
- 6
- Bathrooms
- 4
- Half-baths
- 1
- Living Area
- 5,049
- Above grade
- 3366
- Township
- Taylor
- Subdivision
- Walton Woods
Property Description
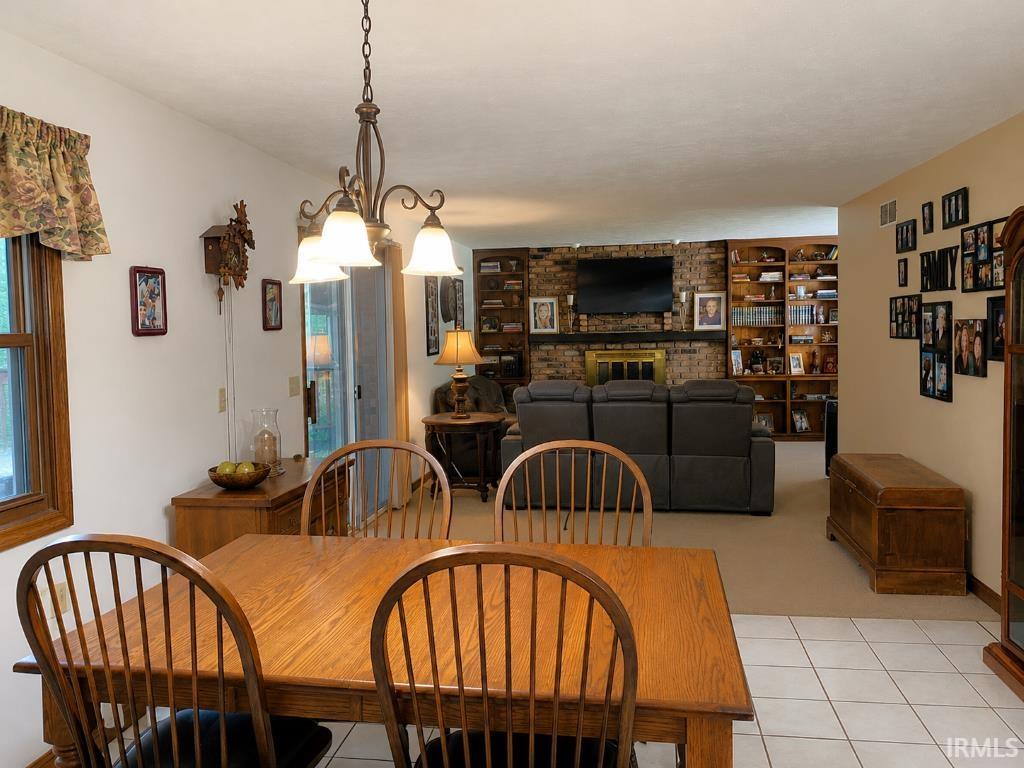
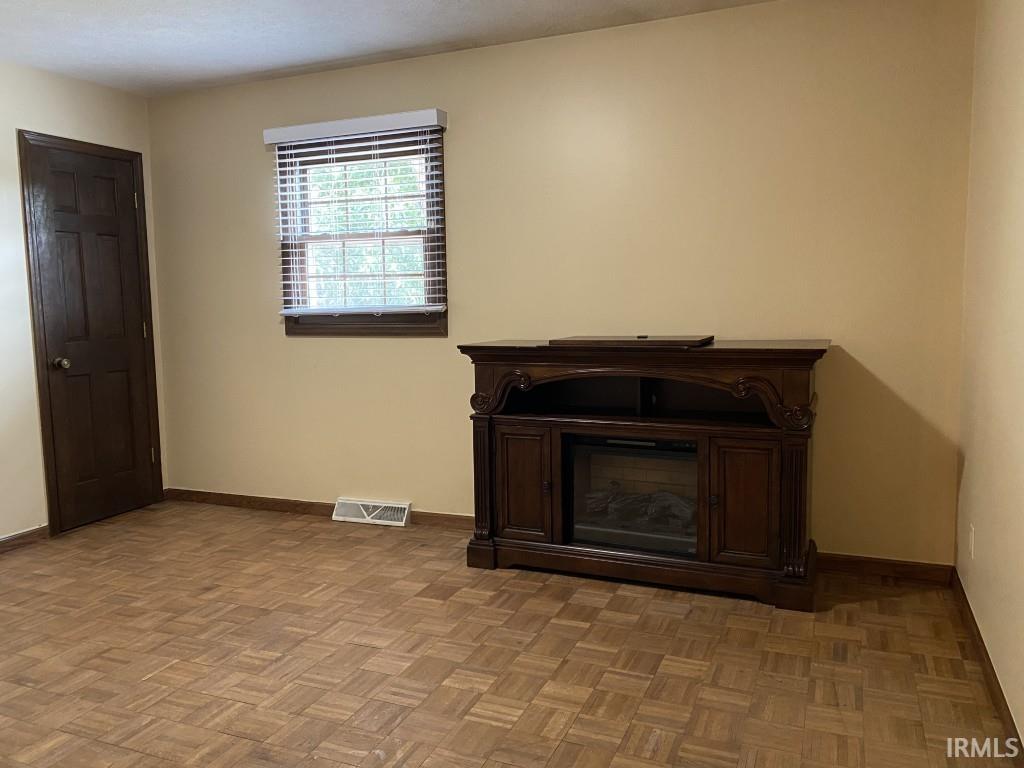
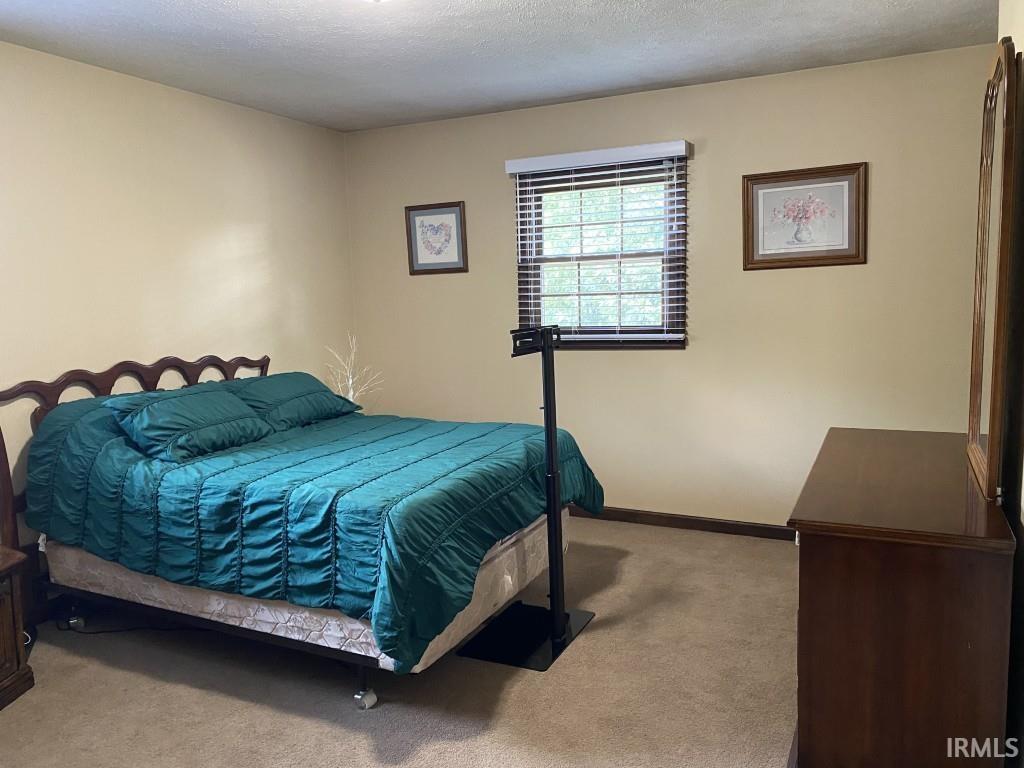
Classic craftsmanship and modern updates come together in this lovely Walton Woods home offering up to 6 bedrooms and 3.5 baths. Beautiful original woodwork, solid wood doors, built-in bookcases, and a welcoming two-story entry showcase the home’s timeless character. The thoughtfully designed floor plan features a main-level primary suite, dedicated home office, formal living room, family room with gas fireplace, four-season sunroom with a second gas fireplace, spacious kitchen with breakfast bar and large walk-in pantry, plus a three-car attached garage. A convenient main-level laundry area is complemented by a second-floor laundry room that offers the flexibility to be converted back into a sixth bedroom, if desired. Enjoy the fenced backyard with additional rear parking and peaceful views of the open field beyond. The large unfinished basement offers an outstanding opportunity to create additional living space tailored to your needs. Recent improvements include a new furnace, water heater, water softener, well pump, garbage disposal, fencing, blinds throughout, and updated smoke and carbon monoxide detectors. Don’t miss this rare opportunity to own a distinctive home in one of Kokomo’s most desirable neighborhoods.
/u.realgeeks.media/movingrealestate/header.png)
Additional Information
- Acres
- 0.77
- Taxes
- $4,226
- Lot Description
- Irregular, Level
- Garage Description
- Attached
- Heating
- Forced Air
- Cooling
- Central Air
- Appliances
- Dishwasher, Refrigerator, Cooktop-Electric, Oven-Built-In
- Amenities
- 1st Bdrm En Suite, Built-In Bookcase, Cable Ready, Closet(s) Walk-in, Detector-Carbon Monoxide, Detector-Smoke, Dryer Hook Up Electric, Foyer Entry, Kitchen Island, Natural Woodwork, Pantry-Walk In, Porch Covered, Porch Florida, Storm Doors, Alarm System-Sec. Cameras, Stand Up Shower, Tub/Shower Combination, Main Floor Laundry, Sump Pump, Washer Hook-Up
- School District
- Taylor Community School Corp.
- Elementary School
- Taylor
- Middle School
- Taylor
- High School
- Taylor
- Agent Name
- Susanne Miller
Listing courtesy of Susanne Miller from The Hardie Group. Main: 765-457-7214
IDX information is provided by the Indiana Regional MLS and is exclusively for the consumers' personal, non-commercial use and may not be used for any purpose other than to identify prospective properties consumers may be interested in purchasing. Data is deemed reliable but is not guaranteed accurate by the MLS.
Last updated